BOWERS SXTH6M-BT DIGITAL PISTOL GRIP BORE GAUGE - SETS 50 - 100MM
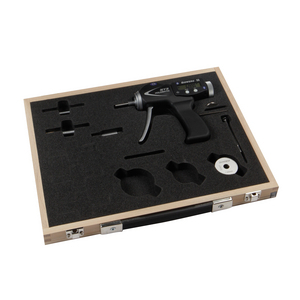
Set of pistol-grip digital internal micrometers SXTH
See technical informationReferences
Bowers Metrology:SXTH6M-BT
Rubix:80460012

Technical specifications
| Measuring range, minimum | 50 mm |
|---|---|
| Measuring range, maximum | 100 mm |
Product details : BOWERS SXTH6M-BT DIGITAL PISTOL GRIP BORE GAUGE - SETS 50 - 100MM
With a larger, more legible LCD screen, the Bowers XT3 has been designed to provide a new ergonomic design.
It meets the IP67 protection rating, is equipped with a proximity output and is available optionally with integrated Bluetooth; both allow bidirectional communication for greater flexibility in data acquisition and storage.
Our standard bore gauges can be made in special variants to meet your inspection needs for complex applications (thread inspection, splines, grooves, keyways...).
New ergonomic design with a larger, more legible rotatable LCD screen.
IP67 electronics.
Operation with 2 buttons to simplify setup.
Memory for 4 calibration values.
RS232/USB output with an available low-power integrated Bluetooth option.
Bidirectional communication.
Range 2-300mm (0,0803''-12'').
The heads are: 2-point from 2 to 6mm / 3-point from 6 to 300mm.
Resolution: 0.001mm/0.00005''.
Carbide anvils on all 3-point micrometers from 12.5mm.
Blind hole measurement for heads of 2-6mm and above 12.5mm (0,500'').
Extensions available from 6mm for large depths.
Calibration rings supplied as standard with individual micrometers and with sets.
UKAS calibration certificate supplied as standard with each calibration ring.
UKAS calibration certificate supplied as standard with each measuring head.
Serial number engraved on each digital display and each calibration ring to ensure traceability.
Special heads available on request for complex applications (threaded head, keyway head, spherical head, splined head...).
Micrometers manufactured in accordance with DIN863, part 4.
Our micrometers are supplied in a wooden case.
It meets the IP67 protection rating, is equipped with a proximity output and is available optionally with integrated Bluetooth; both allow bidirectional communication for greater flexibility in data acquisition and storage.
Our standard bore gauges can be made in special variants to meet your inspection needs for complex applications (thread inspection, splines, grooves, keyways...).
New ergonomic design with a larger, more legible rotatable LCD screen.
IP67 electronics.
Operation with 2 buttons to simplify setup.
Memory for 4 calibration values.
RS232/USB output with an available low-power integrated Bluetooth option.
Bidirectional communication.
Range 2-300mm (0,0803''-12'').
The heads are: 2-point from 2 to 6mm / 3-point from 6 to 300mm.
Resolution: 0.001mm/0.00005''.
Carbide anvils on all 3-point micrometers from 12.5mm.
Blind hole measurement for heads of 2-6mm and above 12.5mm (0,500'').
Extensions available from 6mm for large depths.
Calibration rings supplied as standard with individual micrometers and with sets.
UKAS calibration certificate supplied as standard with each calibration ring.
UKAS calibration certificate supplied as standard with each measuring head.
Serial number engraved on each digital display and each calibration ring to ensure traceability.
Special heads available on request for complex applications (threaded head, keyway head, spherical head, splined head...).
Micrometers manufactured in accordance with DIN863, part 4.
Our micrometers are supplied in a wooden case.
Technical specifications
Attributes
| Measuring range, minimum | 50 mm |
|---|---|
| Measuring range, maximum | 100 mm |
Show UNSPSC/ECL@SS
£ 2,431.49 excl. VAT
/ Each
£ 2,917.79 incl. VAT
- Usually arrives within 14 working days