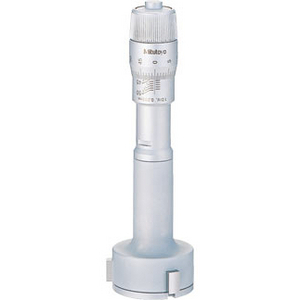
MITUTOYO 368-775 3-POINT INTERNAL MICROMETER HOLTEST
Micrometer Holtest
See technical informationSee documentsReferences
Mitutoyo:368-775
Rubix:80000781
EAN:4946368517780

Technical specifications
| Measuring range, minimum | 125 mm |
|---|---|
| Measuring range, maximum | 150 mm |
| Standard measurement depth | 161 mm |
Documents
Product details : MITUTOYO 368-775 3-POINT INTERNAL MICROMETER HOLTEST
For through holes.
3-Point Internal Micrometer Holtest, 125-150 mm
Applications
Series 368 - Without adjusting ring and without extension. Technical specifications: Accuracy 12-20 mm: ±2 µm 20-100 mm: ±3 µm 100-300 mm: ±5 µm Graduations: drum and sleeve matte chrome-plated, up to 12 mm: ø drum 17 mm From 12 mm: ø drum 23 mm Measuring surface: Steel Measuring spindle: 1 drum revolution equals 0.5 mm Reading: 0.005 mm Measuring method: 3-point contact Supplied: In case, key The measuring surfaces and the cone are steel. The contact points are carbide
Technical specifications
Attributes
| Measuring range, minimum | 125 mm |
|---|---|
| Measuring range, maximum | 150 mm |
| Standard measurement depth | 161 mm |
| Depth of measurement with extension | 252 mm |
| Digital | no |
| Box | yes |
| Graduation | 0.005 mm |
| Admissible error | 0.005 mm |
Show UNSPSC/ECL@SS
£ 830.41 excl. VAT
/ Each
£ 996.49 incl. VAT
- Usually arrives within 14 working days